
Choosing Custom Commercial Cinema Seating is not a décor decision. It shapes comfort, sightlines, aisle access, cleaning routines, and the revenue each row can earn. A seat that looks impressive in a sample room may feel cramped after two hours. A wide recliner can also reduce capacity or complicate circulation. The right choice depends on your audience, room dimensions, operating model, and maintenance team.
Cinema seating consultant Elena Morris puts it simply: “A good seat should serve the movie, the guest, and the people who maintain the theater.” Treat that as a practical test, not a slogan. Measure row spacing with the footrests fully extended. Check how cup holders sit beside shared armrests. Ask staff to test upholstery against everyday spills and repeated cleaning. Details matter.
This guide outlines seven decisions that can make a project more comfortable and dependable: audience needs, seat style, dimensions, materials, accessibility, durability, and supplier support. It also considers trade-offs that brochures often soften. Premium features may raise ticket appeal, but they can increase cost and reduce seating capacity. No option is perfect. Start with a floor plan, a realistic budget, and a short list of measurable requirements. Then compare samples in the actual room, where sightlines and movement are easier to judge.
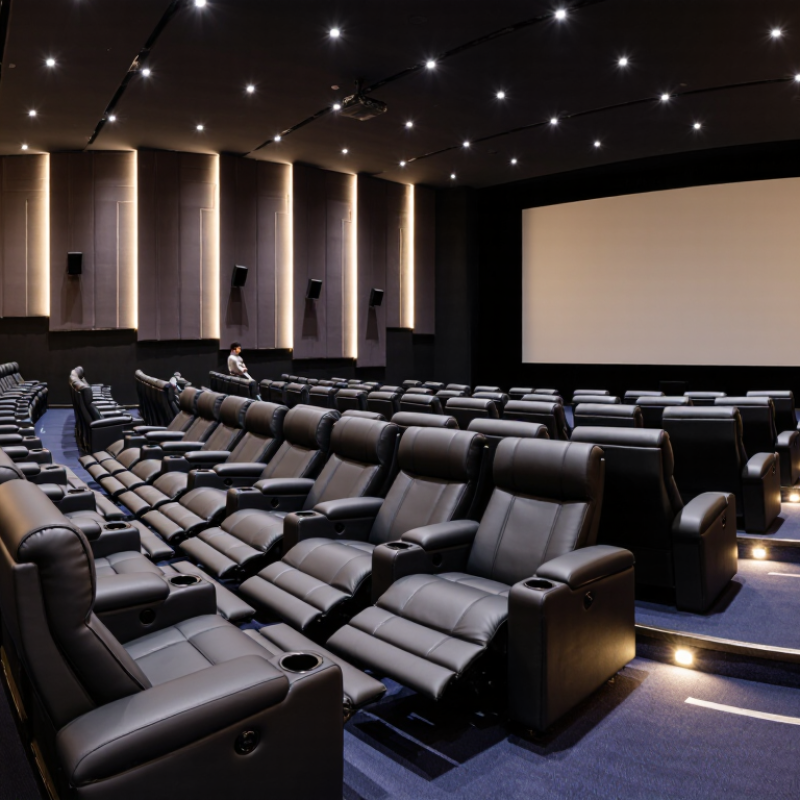
7 Tips for Choosing Custom Commercial Cinema Seating
Define Capacity, Audience, and Operational Requirements
Start with the room, not a seat catalogue. Measure usable floor area, screen sightlines, aisle widths, exits, and the space needed for reclining models. Then calculate realistic capacity after those clearances. A plan that looks generous on paper can feel cramped when guests carry coats or move past seated viewers. The Motion Picture Association’s 2023 THEME Report recorded $33.9 billion in global box-office revenue, up 30% from 2022. That signals a large, changing market—not a forecast for your venue. Local attendance, showtimes, and peak-day patterns should guide your seat count.
Tip: Map audience needs before selecting upholstery. Families may value wider seats and easy access; frequent visitors may notice lumbar support during a long screening. For mixed audiences, compare seat widths, armrest layouts, and transfer space in a full-size sample row. Ask staff to test cleaning access and seat movement. Small details matter.
Set operational requirements with the same care. Record daily seat turnover, cleaning routines, maintenance access, and replacement-part needs. Specify durable, cleanable surfaces, but test how they feel after an hour—not just how they look under showroom lights. Leave room for carts and staff movement near aisles. One caution: capacity estimates can overstate real demand, and audience habits change. Review booking and attendance data by showtime before finalizing quantities; revise the plan if the numbers disagree with your first instinct.
| Tip | Planning Dimension | What to Define | Practical Planning Guidance |
|---|---|---|---|
| 1. Set the capacity | Room geometry and seat count | Record the usable floor area, screen position, row layout, planned seat count, and any premium or accessible seating zones. | Calculate capacity from the actual room plan rather than a seats-per-area estimate alone. Include aisles, exits, wheelchair spaces, and service access before confirming the final count. |
| 2. Identify the audience | Viewer types and visit patterns | Consider families, frequent moviegoers, older patrons, guests with mobility needs, and customers choosing premium experiences. | Use audience research and ticketing data to guide choices such as wider seats, companion seating, cup holders, armrest configuration, and a mix of standard and premium options. |
| 3. Specify comfort dimensions | Seat width, row spacing, and recline | Compare overall seat width, armrest width, row pitch, recline envelope, and the space available when a footrest is extended. | As an initial planning reference, many venues review row pitches around 36–42 inches, adjusting for seat model, recline, room shape, and local requirements. Confirm dimensions with full-size layouts and product drawings. |
| 4. Plan accessibility | Accessible positions and routes | Coordinate wheelchair spaces, companion seats, transfer options, accessible routes, and sightlines with the auditorium design. | Determine required quantities, distribution, and technical details under applicable accessibility standards and local building regulations. Review sightlines with both seated and wheelchair users in mind. |
| 5. Check sightlines and circulation | Risers, aisles, and evacuation paths | Assess screen visibility from each row, aisle widths, step access, seat spacing, and routes to exits. | Test the proposed seat layout against sightline studies and the room’s egress plan. Have qualified design professionals verify applicable fire, building, and accessibility codes before ordering. |
| 6. Match daily operations | Cleaning, turnover, and service | Define cleaning frequency, staff access, food-and-drink use, expected audience turnover, and how damaged seats will be handled. | Compare upholstery and finishes for cleanability and wear. Check whether cushions or components can be serviced or replaced individually, and confirm access for routine maintenance. |
| 7. Plan for long-term use | Durability, warranty, and future changes | Set expected operating hours, service-life goals, warranty needs, spare-parts requirements, and possible layout changes. | Request written specifications for materials, cleaning methods, maintenance intervals, warranty coverage, and replacement-part availability. Keep approved drawings and finish records for future repairs or refurbishments. |
Planning note: Seat dimensions and layout recommendations are starting points, not code requirements. Confirm final specifications against the selected seating model, auditorium drawings, accessibility standards, and local regulations.

© 2025 Acadia Craft. Powered by Integrity Marketing Serving Woodinville, Kirkland, Bellevue & The Greater Seattle Area