What Are the Top Prefabricated Building Types?
Prefabricated Building is no longer limited to temporary cabins or factory-made houses. It now includes volumetric modular units, panelized walls, precast concrete systems, steel frames, and manufactured homes. Each type moves different tasks from the construction site into a controlled factory. That shift can reduce weather delays, material waste, and repetitive site labor. It can also create transport limits, crane requirements, and design constraints. The choice matters.
McKinsey Global Institute estimated that modular construction could create a $130 billion market opportunity in Europe and the United States, with potential annual savings of about $22 billion. Its 2019 report, Modular Construction: From Projects to Products, also stressed that standardization and repeatable production are essential for stronger results. Dodge Construction Network’s SmartMarket research similarly identified growing contractor interest in prefabrication, especially for schedule control and quality management. These figures are useful, but they are not universal promises. Local labor costs, codes, logistics, and project scale can change the outcome.
Ryan E. Smith, author of Prefab Architecture: A Guide to Modular Design and Construction, offers a practical reminder: “Prefab is not a style; it is a process.” That idea shapes this guide. We will compare the leading Prefabricated Building types by structure, cost behavior, speed, flexibility, and typical application. A precast school block may perform differently from a volumetric apartment module. A panelized timber wall may arrive flat, while a bathroom pod arrives finished, tiled, and wired. The categories overlap. Sometimes, the labels confuse more than they clarify. Context changes everything.
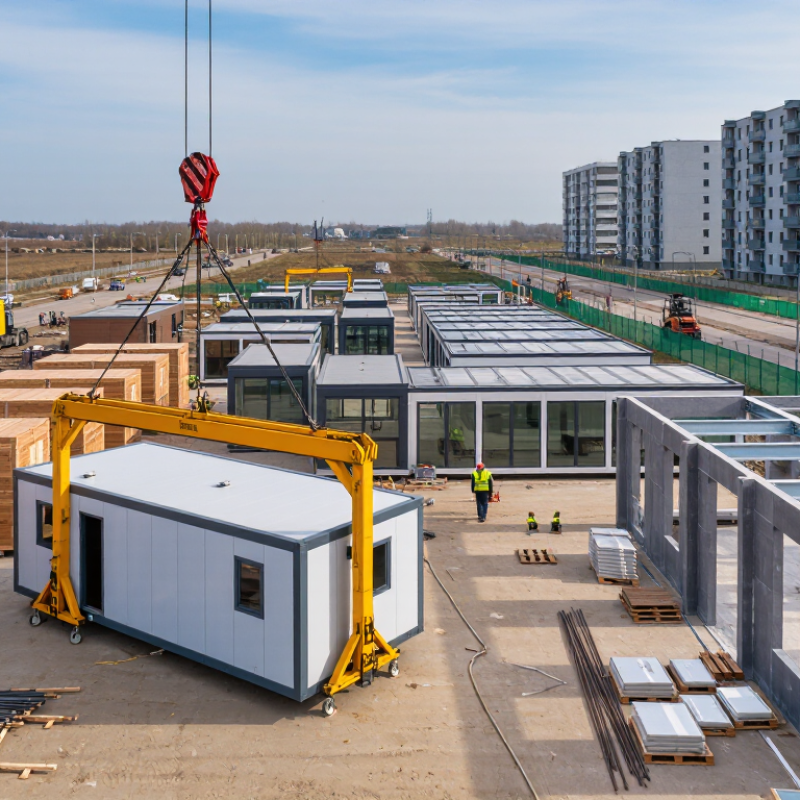
Volumetric Modular Buildings: McKinsey Reports 20–50% Faster Project Delivery
Volumetric modular buildings are among the most advanced prefabricated building types. Entire rooms or apartment units are manufactured in controlled factory conditions. They arrive at the site with walls, floors, wiring, and plumbing largely installed. McKinsey reports that this approach can deliver projects 20–50% faster than conventional construction.
The time savings come from parallel work. Factory production continues while foundations are prepared on site. Rain, material shortages, and crowded work areas create fewer interruptions indoors. A finished module may leave the factory with bathroom fixtures, lighting, and insulation already fitted. Cranes then place units into position, sometimes within a tightly planned daily sequence.
The figure is not a promise. Design changes made late can disrupt both factory work and site installation. Transportation limits may also restrict room sizes, routes, and delivery timing. Project teams need accurate surveys, early engineering coordination, and strict quality checks. Small errors can multiply across dozens of identical units. That is uncomfortable, but important.
Panelized systems and prefabricated structural components may suit projects with unusual layouts. Volumetric systems usually perform best when designs repeat. Hotels, student housing, healthcare facilities, and workforce accommodation often benefit from this consistency. Yet faster delivery does not automatically mean lower total cost. Site access, crane availability, local codes, and skilled installation crews still shape the result. The strongest outcomes come from treating the factory and construction site as one connected production process.
Panelized Systems: How Factory-Made Wall and Floor Sections Are Assembled
Panelized systems are a practical form of prefabricated construction. Factories produce wall and floor sections under controlled conditions. Workers cut, frame, insulate, and sheath each panel before delivery. This approach can improve dimensional accuracy and reduce weather-related delays on site. It also limits material waste, especially when digital drawings guide automated cutting equipment.
The process begins with a coordinated design. Structural loads, window openings, service routes, and lifting points must be checked together. Floor panels may arrive with insulation and selected conduits already installed. Wall sections are then positioned over the floor deck. Crews use temporary braces, fasteners, and carefully sealed joints. A mobile crane may lift larger sections into place. Small alignment errors can create serious problems later.
Moisture control deserves constant attention. A factory-made panel is not automatically a dry panel. Exposed edges need protection during transport and storage. Site teams should inspect membranes, connections, and openings before closing the walls. A rushed survey can force expensive adjustments. This system is not flawless. Design changes after production begins are difficult and sometimes wasteful. Still, clear drawings, realistic tolerances, and experienced supervision make assembly faster and more predictable. The quiet detail matters: a misaligned service opening can affect an entire room.
Precast Concrete Buildings: How Plant-Cast Structural Components Are Used On-Site
Precast concrete buildings use structural parts cast and cured in a controlled plant, then transported to the site for assembly. Common elements include columns, beams, floor slabs, wall panels, and stair flights. A wall panel may arrive with window openings already formed; a crane lifts it onto prepared bearings, and crews connect it with designed reinforcement, plates, or grout. The joints matter. Small alignment errors can affect load transfer, weather sealing, and the next installation step.
The 2019 Dodge Data & Analytics SmartMarket Report on prefabrication and modular construction found that 66% of surveyed users reported improved labor productivity, while 65% reported better quality. These are survey results across prefabrication approaches, not a guarantee for every precast project. Plant production can make dimensions and curing conditions more consistent, while parallel site preparation may shorten the critical path. McKinsey’s 2019 analysis of modular construction estimated that off-site methods can cut project schedules by 20–50%; that broader benchmark should not be treated as a precast-specific promise. Transport limits, crane access, lifting sequence, and connection design still govern what works. A rushed lift plan can erase factory gains. Even good drawings sometimes miss site tolerances, so teams need careful checks before panels leave the plant.
Hybrid Prefabrication: Combining Modular Units and Panels in Building Projects
Hybrid prefabrication combines three-dimensional modular units with factory-made panels. A project might use completed bathroom pods or utility rooms alongside wall, floor, and roof panels. The modules arrive with many services installed. Panels then shape the building’s wider layout and connect its rooms.
This mix can suit buildings with repeated spaces but varied floor plans. For example, a hotel may repeat guest bathrooms while adapting corridor walls and exterior panels to each site. Factory production can improve consistency, though transport dimensions, crane access, and delivery timing need early review. Site teams also need clear connection details. A small mismatch between a module’s frame and a panel joint can slow installation.
The interface matters most. Designers should coordinate structural loads, fire and acoustic requirements, weather seals, and service connections before manufacturing begins. Mock-ups can reveal awkward joints, but they add time and cost. Hybrid systems are not automatically faster. They may create extra coordination work, especially when panel and module suppliers use different tolerances. That detail deserves a second look. Careful sequencing and documented inspections help teams catch problems before units are lifted into place.
Market Context: Modular Construction Reached 6.64% of U.S. Starts, MBI Reports
Prefabricated buildings include modular homes, panelized houses, manufactured homes, and volumetric commercial units. Among these, modular construction is gaining serious attention in the United States. The Modular Building Institute reports that modular construction reached 6.64% of U.S. housing starts. That share signals meaningful adoption, not a temporary experiment.
The number matters because modular projects move much of the work into controlled factory conditions. Wall sections, bathrooms, and entire rooms can be assembled indoors, away from rain and crowded job sites. This approach may improve scheduling and reduce material waste. It also supports repeatable quality checks. However, factory precision cannot solve every site problem. Poor soil, delayed permits, or limited transport access can still disrupt delivery.
The statistic needs careful reading. It describes a market share, not guaranteed savings or universal suitability. A small urban infill project may benefit from compact modules. A remote building may face higher transportation costs. Panelized construction can offer more design flexibility, while volumetric modules often provide faster assembly. In my assessment, the strongest results appear when designers, manufacturers, and contractors coordinate early. That rarely happens perfectly. Regional labor conditions, code requirements, and buyer expectations still shape the final outcome. The market is expanding, but its growth deserves practical scrutiny rather than easy optimism.